

Explore Luxury Studio, 1, 2 and 3-Bedroom Apartments & Loft Townhomes in South End Charlotte
Find your home at The Paces South End. Our studio, 1, 2 and 3-bedroom South End apartments — including exclusive loft-style townhomes — are designed to fit your life with open layouts, modern amenities, and an abundance of natural light. Whether you want a cozy retreat or a space to entertain, you'll love the flexibility and flow of our thoughtfully designed floor plans.
Looking for something truly unique? Our loft townhomes feature dramatic double-height ceilings, soaring loft stack windows, spiral staircases, and premium finishes unlike anything else available in Charlotte. Two-story living with the convenience of a luxury apartment community — only at The Paces South End.
* Total Monthly Price includes base rent, all monthly mandatory and any user-selected optional fees. Excludes variable, usage-based, and required charges due at or prior to move-in or at move-out. Security Deposit may change based on screening results, but total will not exceed legal maximums. Some items may be taxed under applicable law. Some fees may not apply to rental homes subject to an affordable program. All fees are subject to application and/or lease terms. Prices and availability subject to change. Resident is responsible for damages beyond ordinary wear and tear. Resident may need to maintain insurance and to activate and maintain utility services, including but not limited to electricity, water, gas, and internet, per the lease. Additional fees may apply as detailed in the application and/or lease agreement, which can be requested prior to applying.
Floor plans are artist’s rendering. All dimensions are approximate. Actual product and specifications may vary in dimension or detail. Not all features are available in every home. Prices and availability are updated regularly. Contact a representative for details.
Virtual Tour
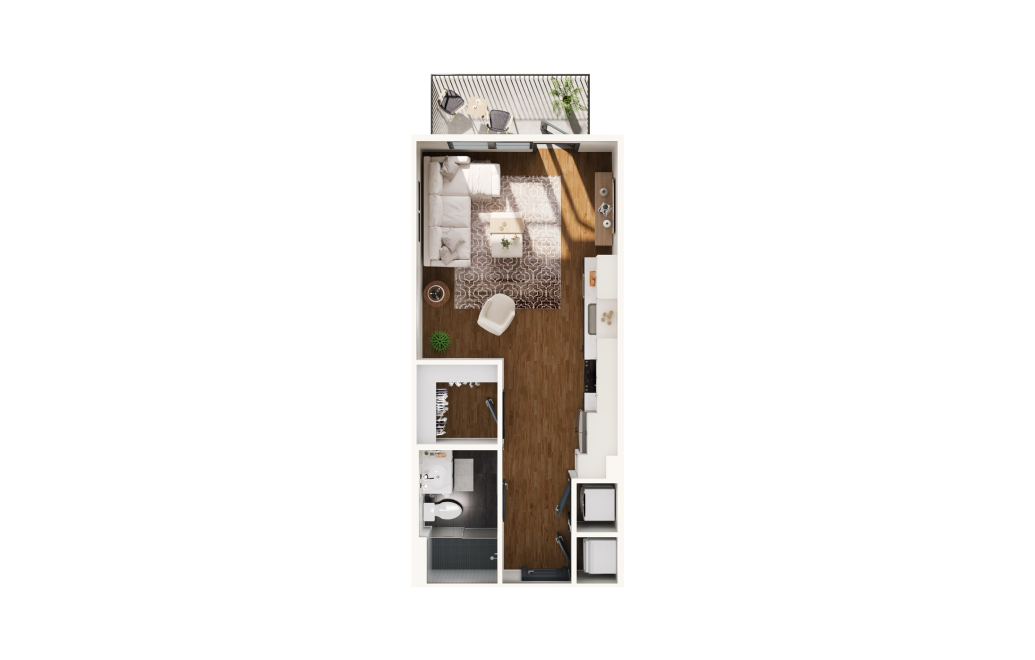
S1
Studio1 bath450 - 480 sq. ft.
Only 2 left!
$1,460 - $1,595 Base Rent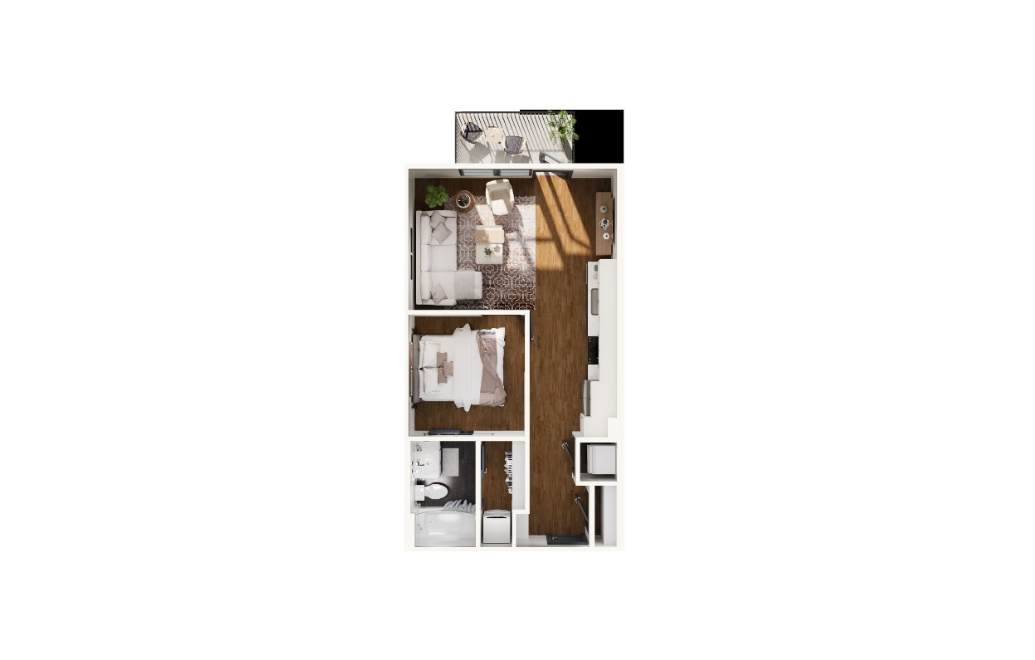
AL1
Studio1 bath558 - 791 sq. ft.
Only 2 left!
$1,730 - $1,885 Base Rent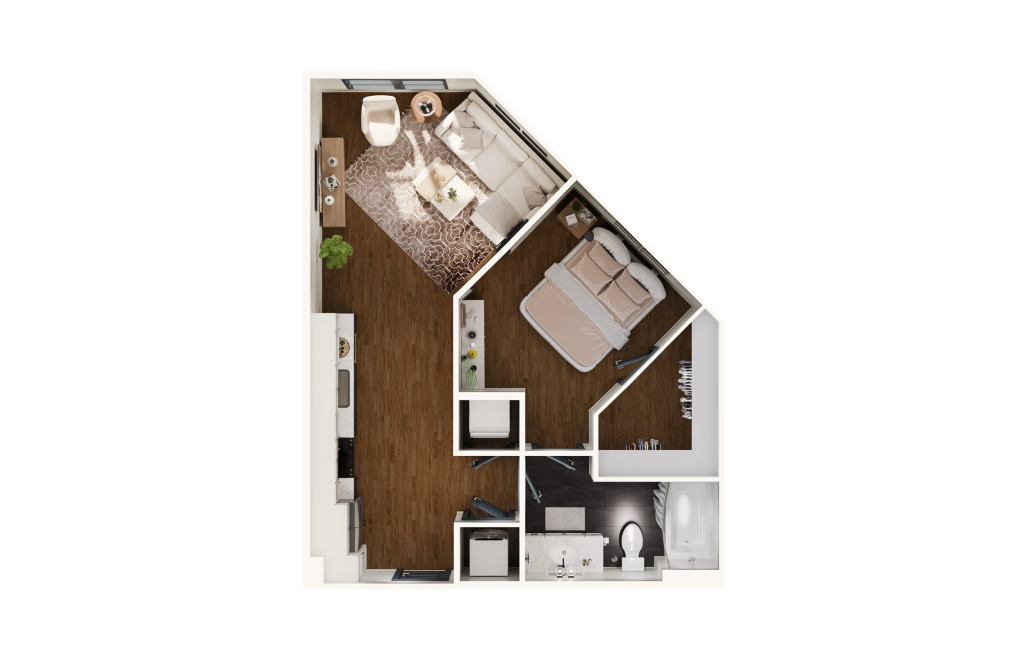
AL3
Studio1 bath633 sq. ft.
Only 1 left!
$1,760 Base Rent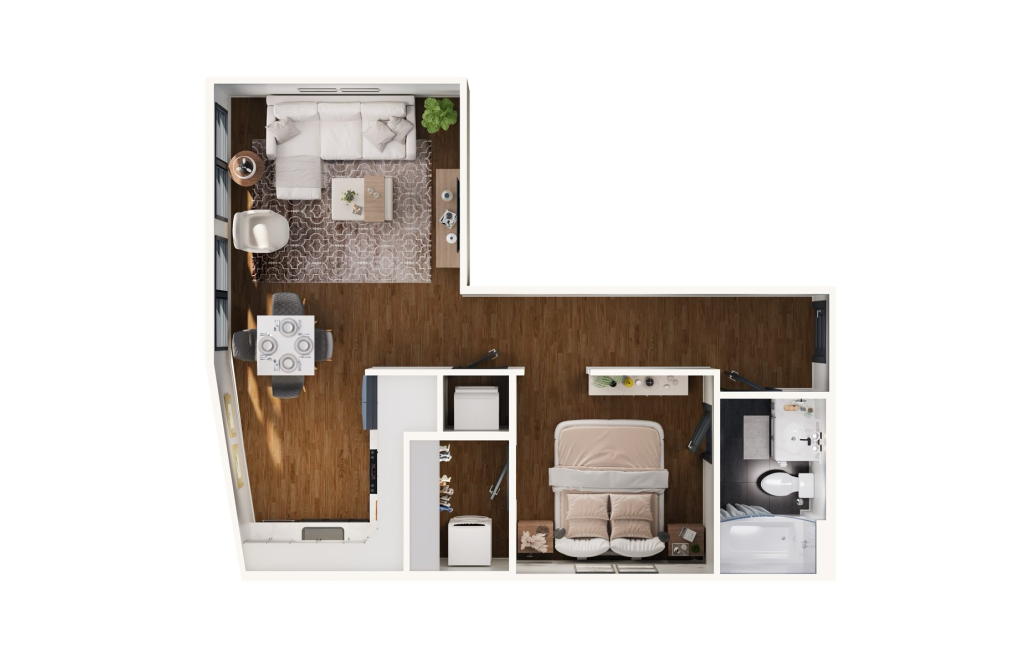
AL2
Studio1 bath649 sq. ft.
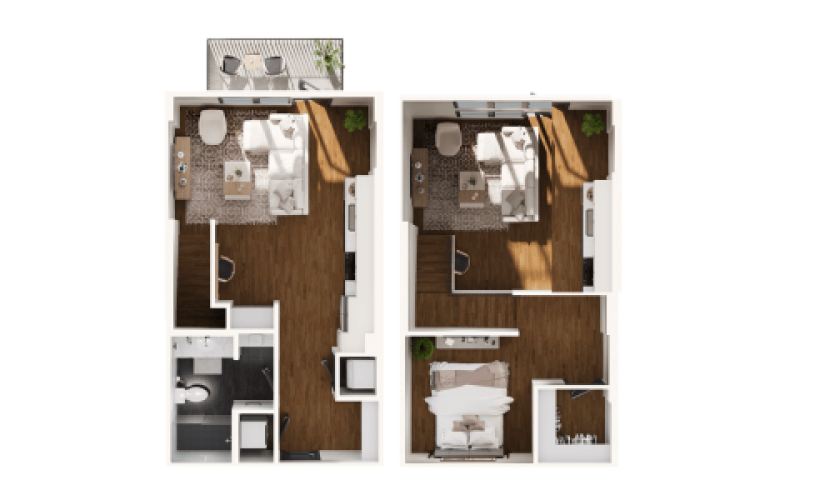
LOFT-TH
Studio1 bathStudio w/ Loft791 sq. ft.
Townhome Style
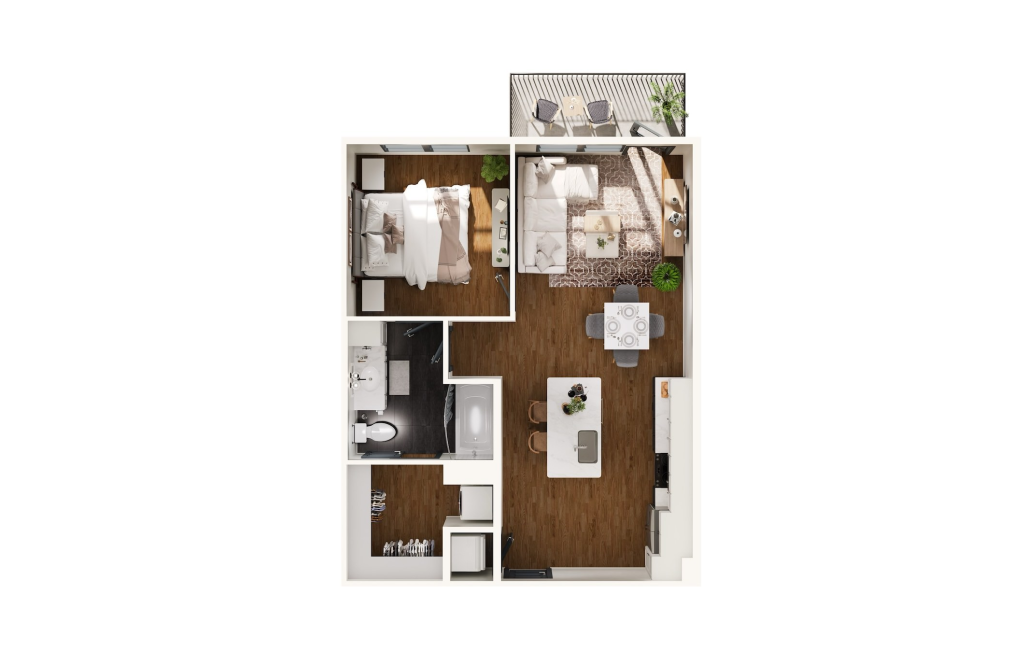
A1
1 bed1 bath676 - 738 sq. ft.
Only 3 left!
$2,195 - $2,250 Base Rent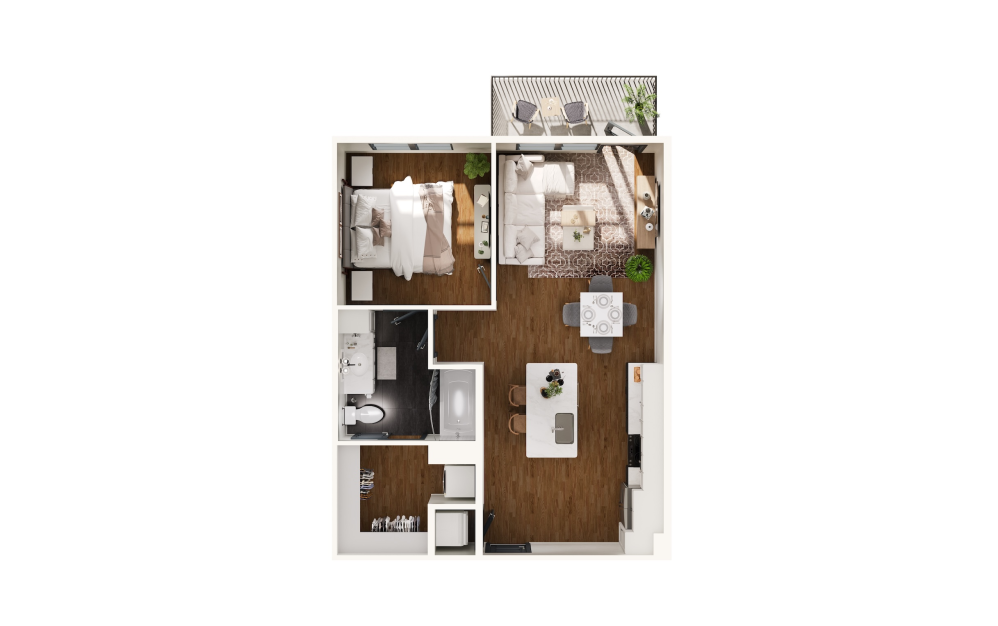
A1.1
1 bed1 bath676 sq. ft.
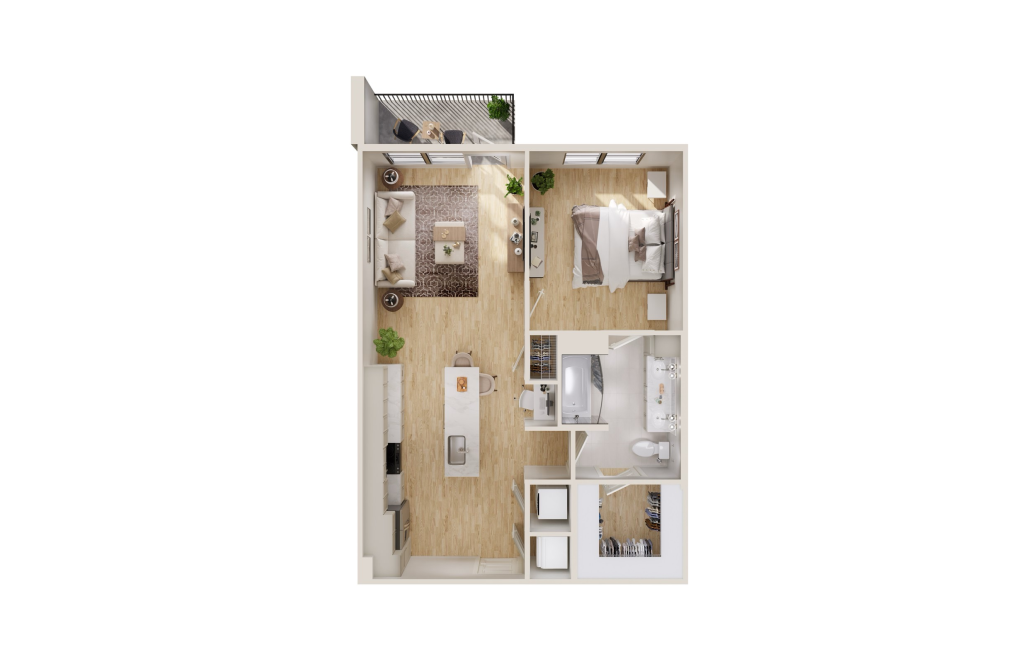
A2
1 bed1 bath736 - 768 sq. ft.
Only 1 left!
$2,440 Base Rent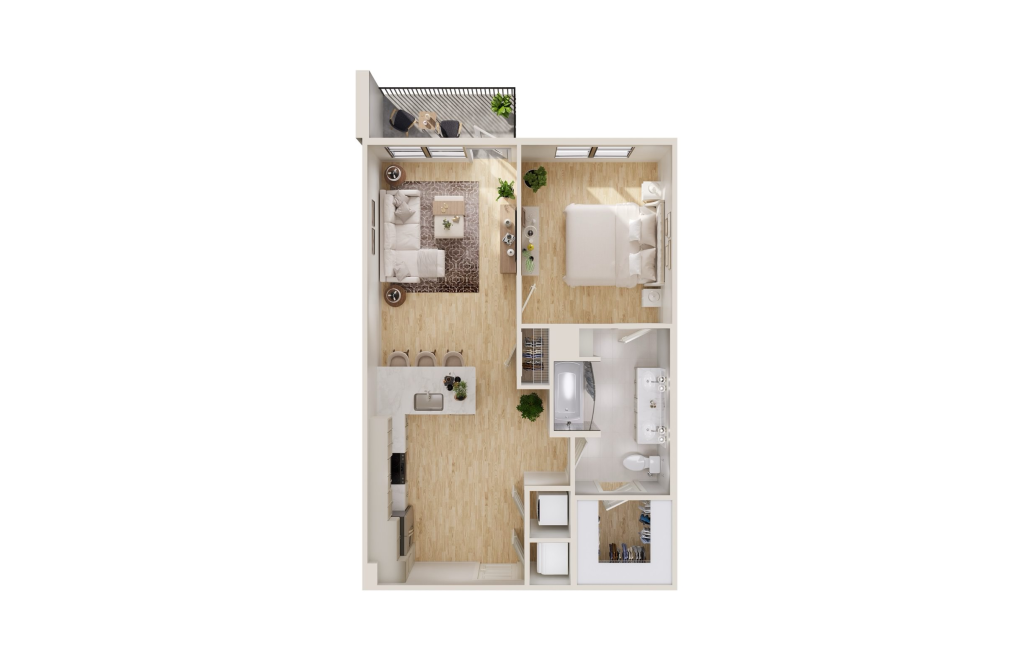
A2.2
1 bed1 bath758 sq. ft.
Only 2 left!
$2,345 Base Rent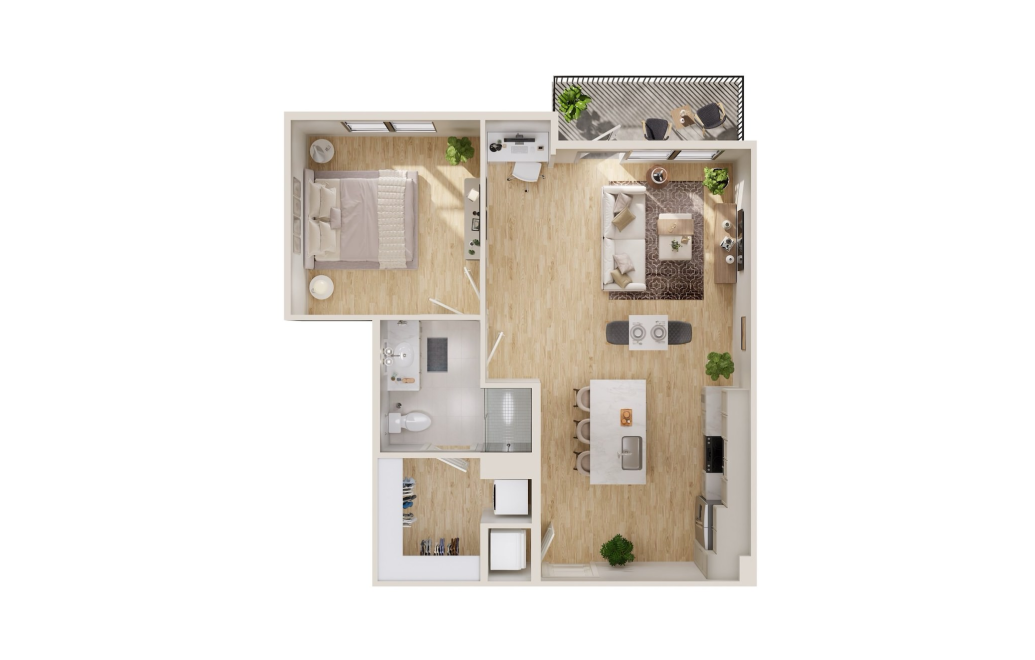
A1.3
1 bed1 bath770 sq. ft.
Only 2 left!
$2,445 - $2,520 Base Rent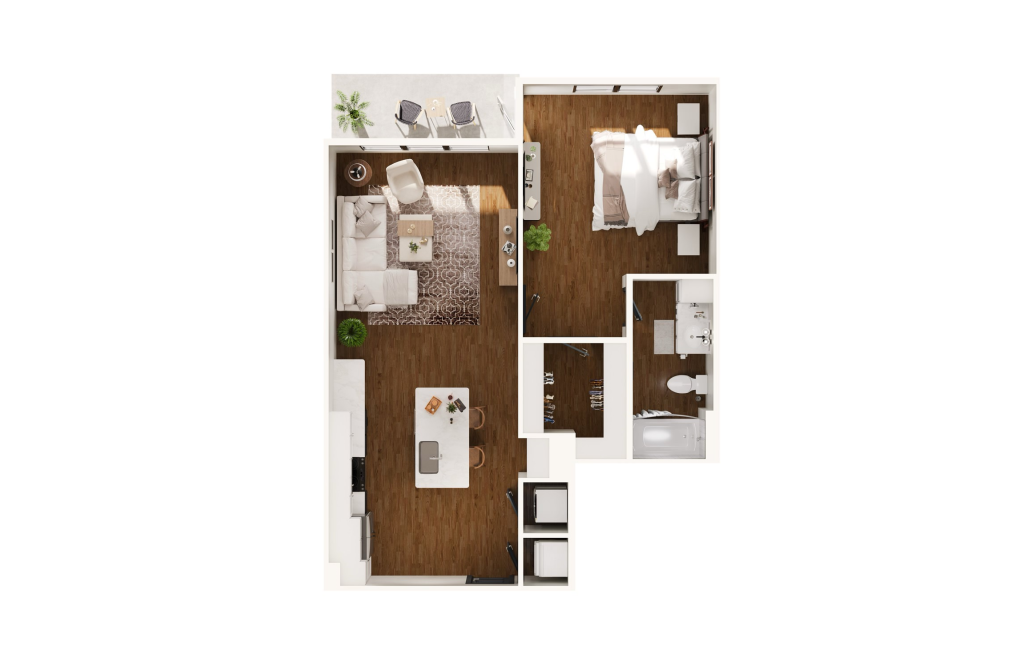
Virtual Tour
A6
1 bed1 bath779 - 844 sq. ft.
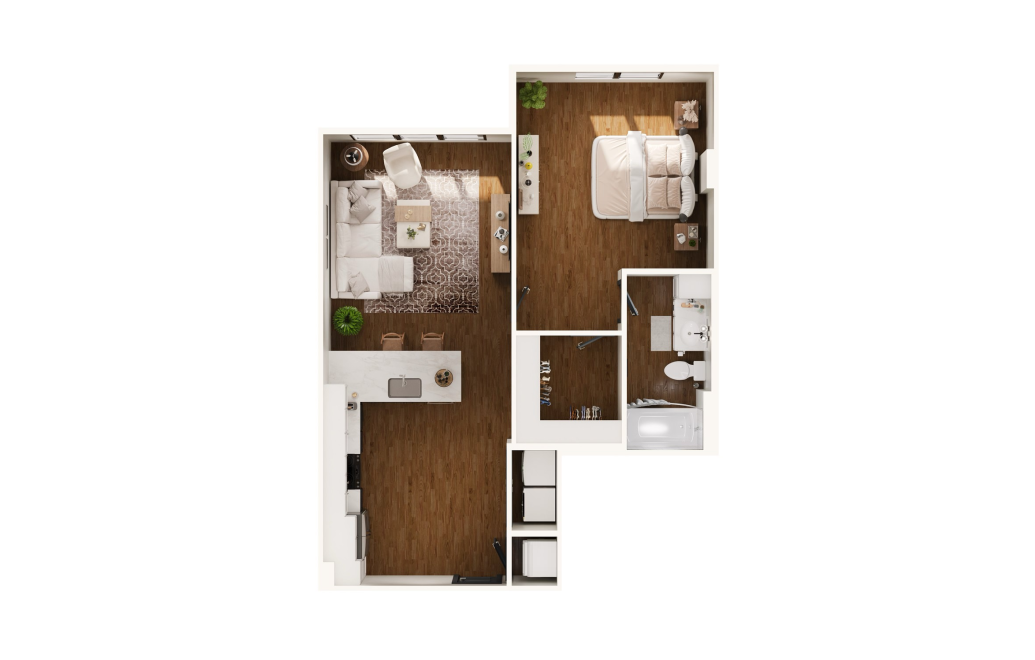
A6P
1 bed1 bath804 - 842 sq. ft.
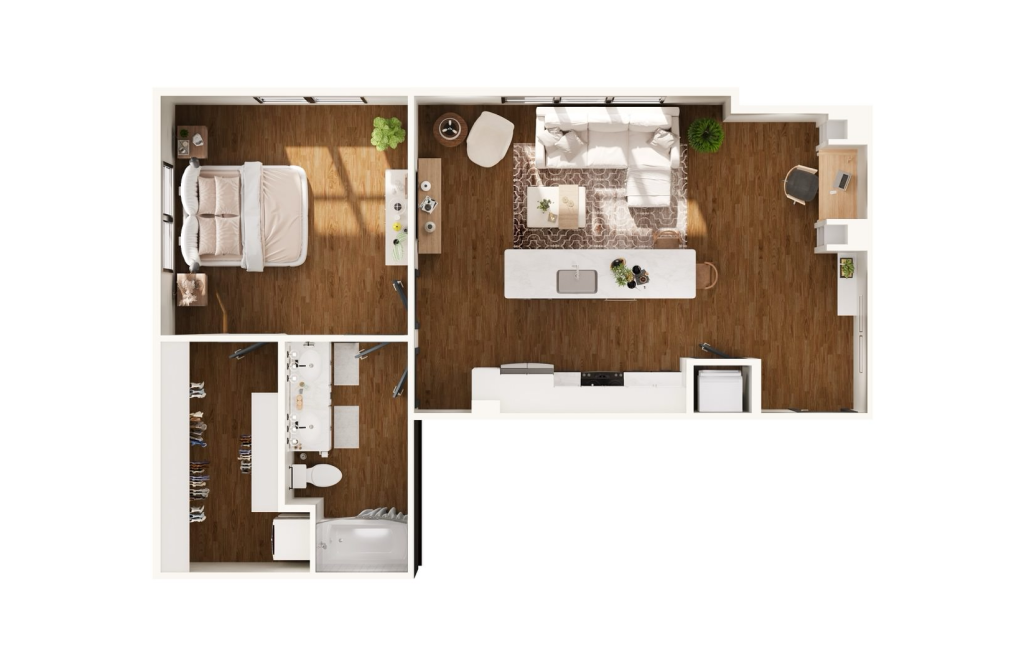
A5
1 bed1 bath839 sq. ft.
Only 1 left!
$2,640 Base Rent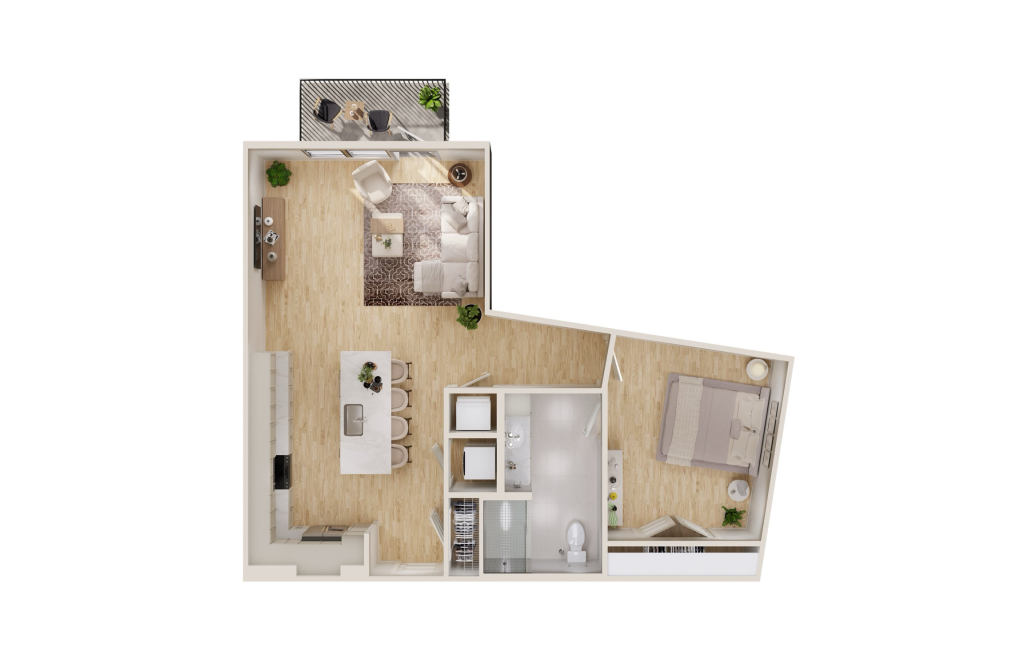
A3
1 bed1 bath842 sq. ft.
Only 1 left!
$2,470 Base Rent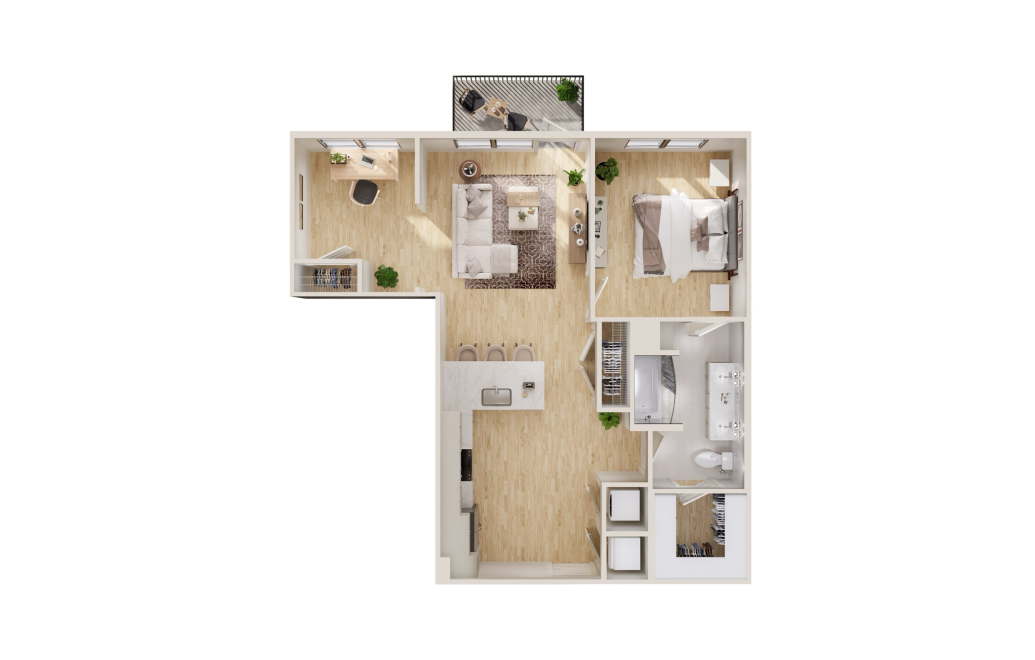
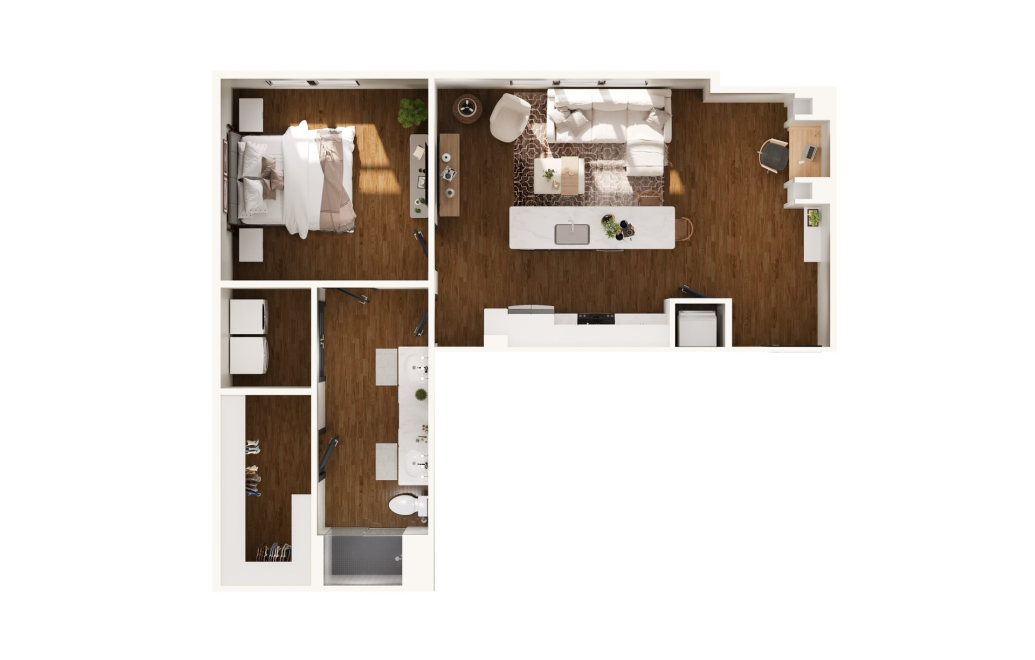
A2.2A
1 bed1 bath886 sq. ft.
A4
1 bed1 bath911 sq. ft.
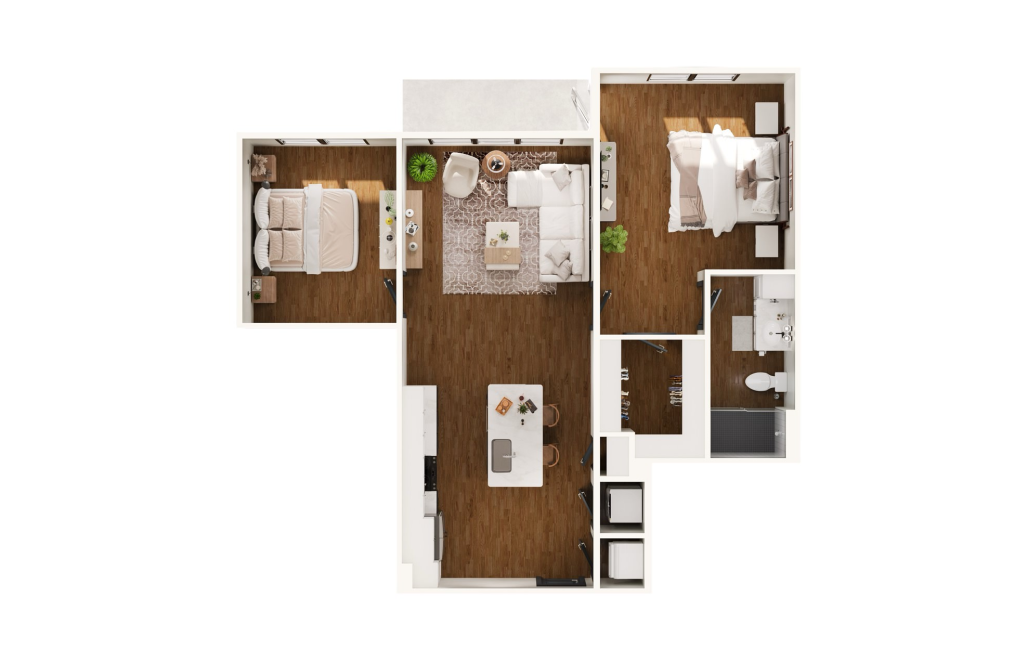
A6A
1 bed1 bath949 sq. ft.
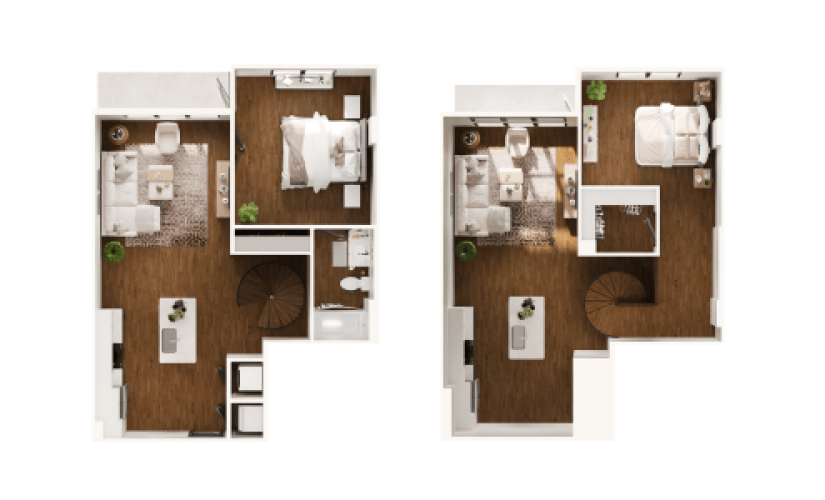
LOFT - TH9
1 bed1 bathWith Loft1101 sq. ft.
Townhouse Style
Only 1 left!
$3,345 Base Rent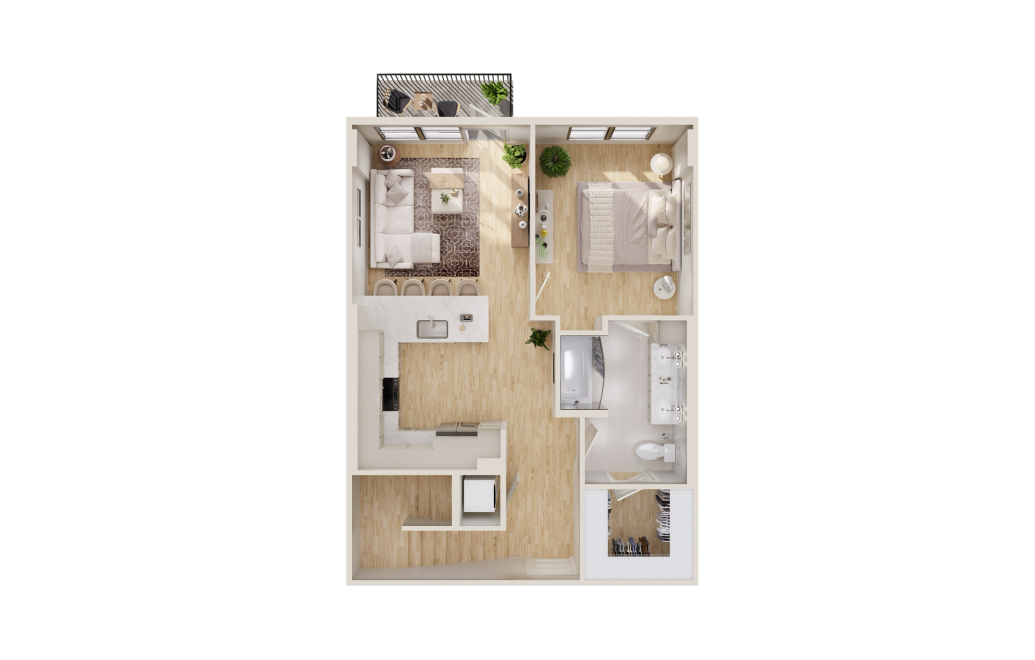
A1L
1 bed1 bath1147 sq. ft.
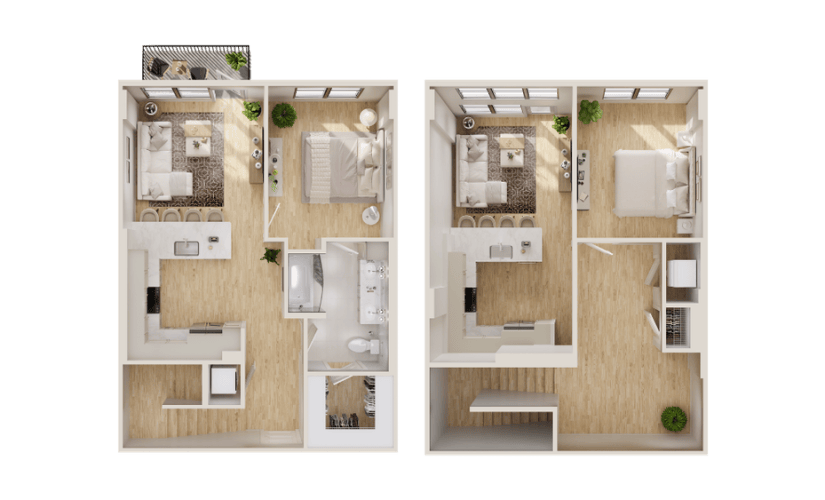
LOFT - TH7
1 bed1 bathTownhome Style1147 sq. ft.
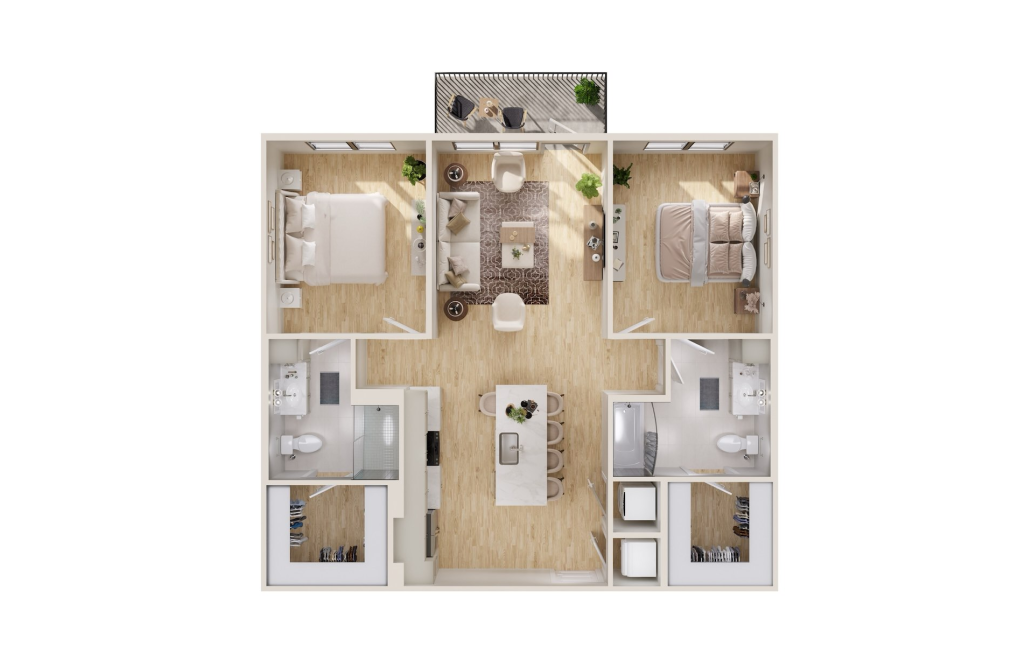
B1
2 bed2 bath1085 sq. ft.
Virtual Tour
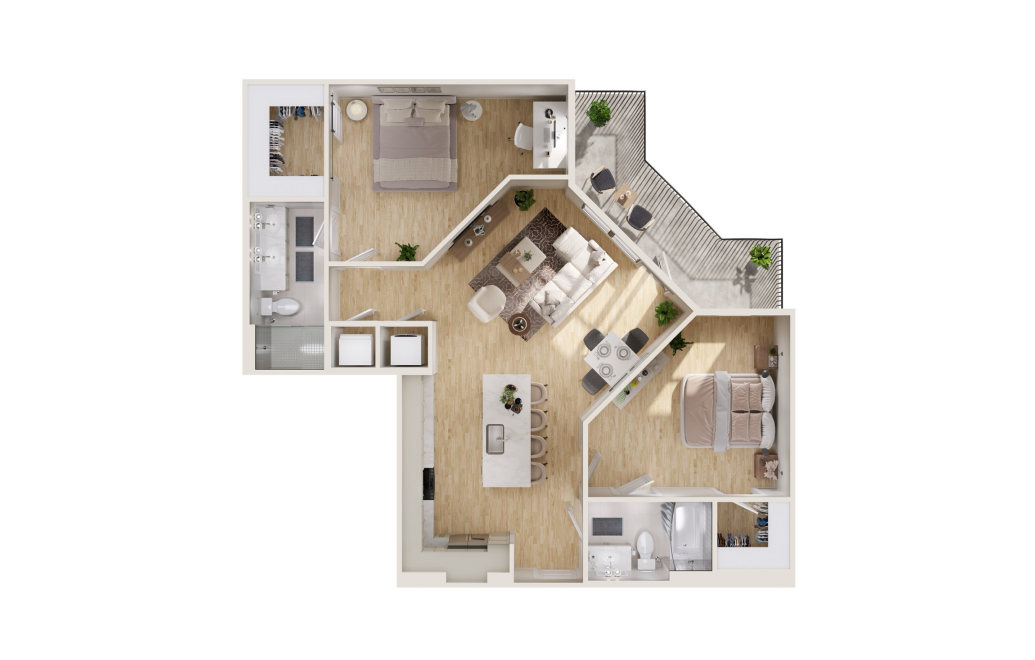
B2.2
2 bed2 bath1089 sq. ft.
Only 1 left!
$3,490 Base Rent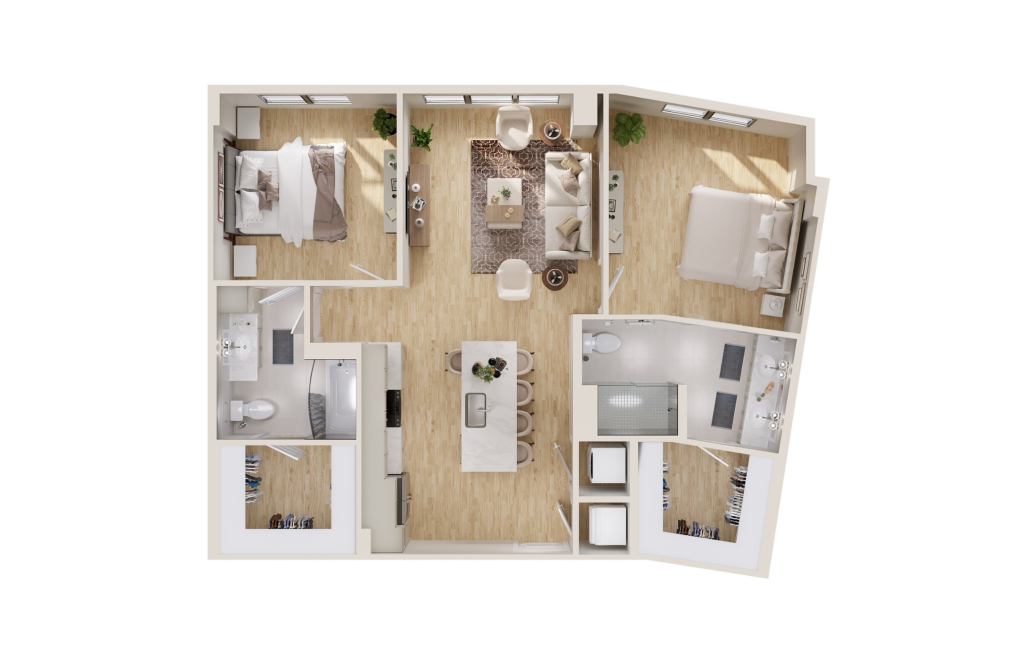
B1.1
2 bed2 bath1110 sq. ft.
Only 1 left!
$3,235 Base Rent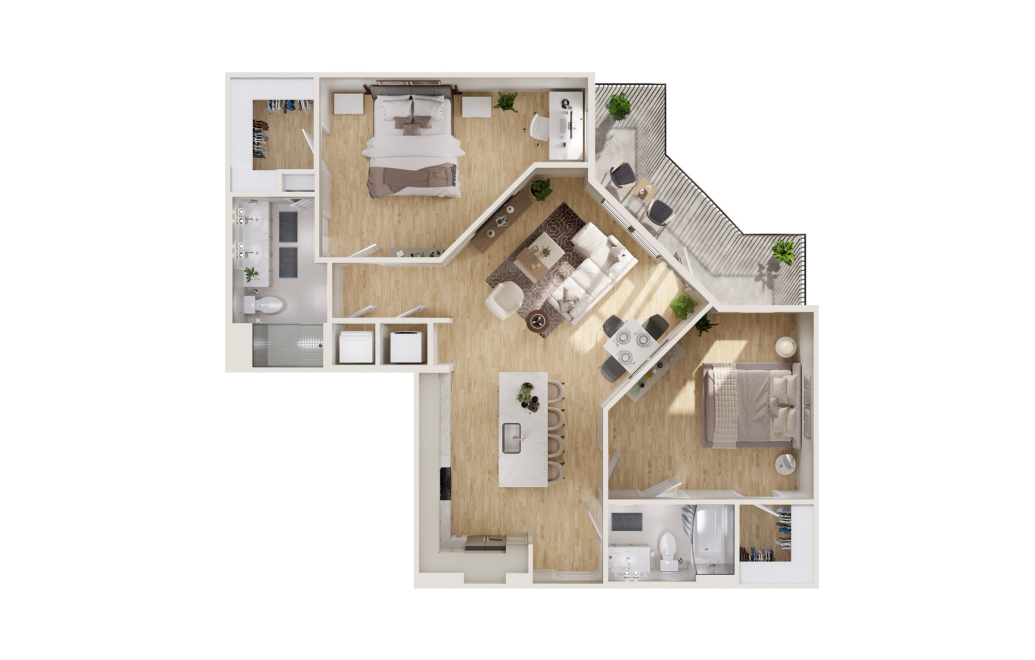
Virtual Tour
B2
2 bed2 bath1138 sq. ft.
Only 2 left!
$3,485 - $3,515 Base Rent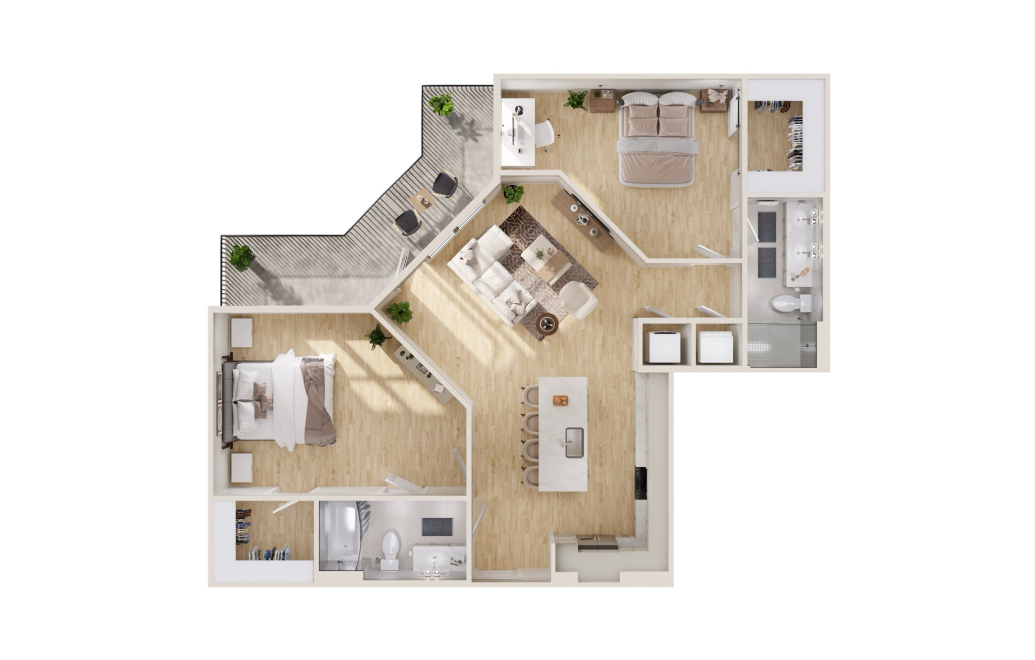
Virtual Tour
B2.1
2 bed2 bath1171 sq. ft.
Only 1 left!
$3,525 Base Rent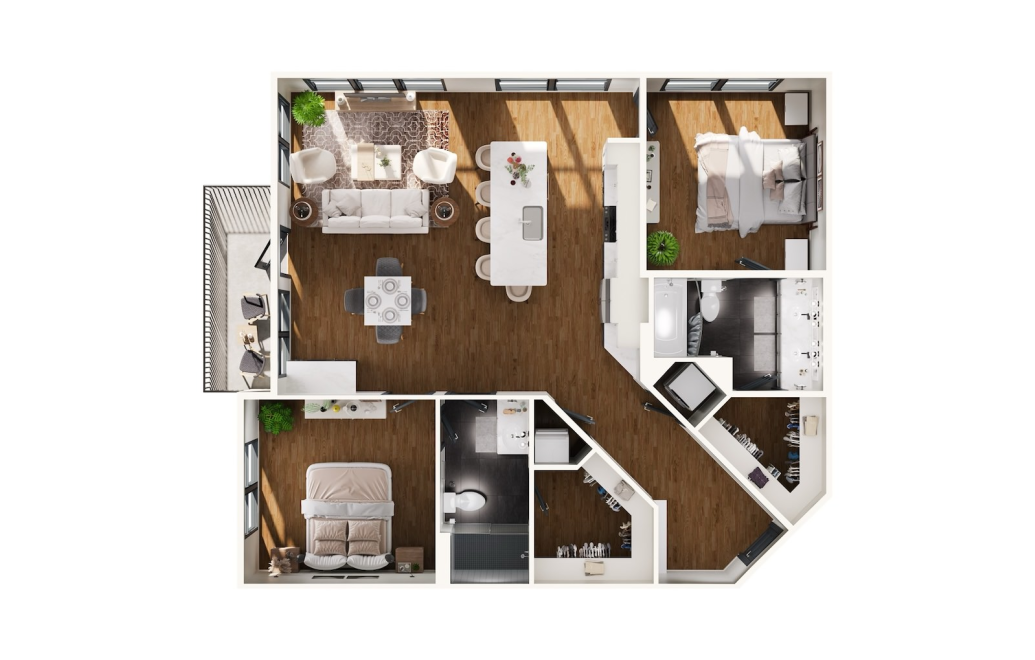
Virtual Tour
B4
2 bed2 bath1207 sq. ft.
Only 1 left!
$3,950 Base Rent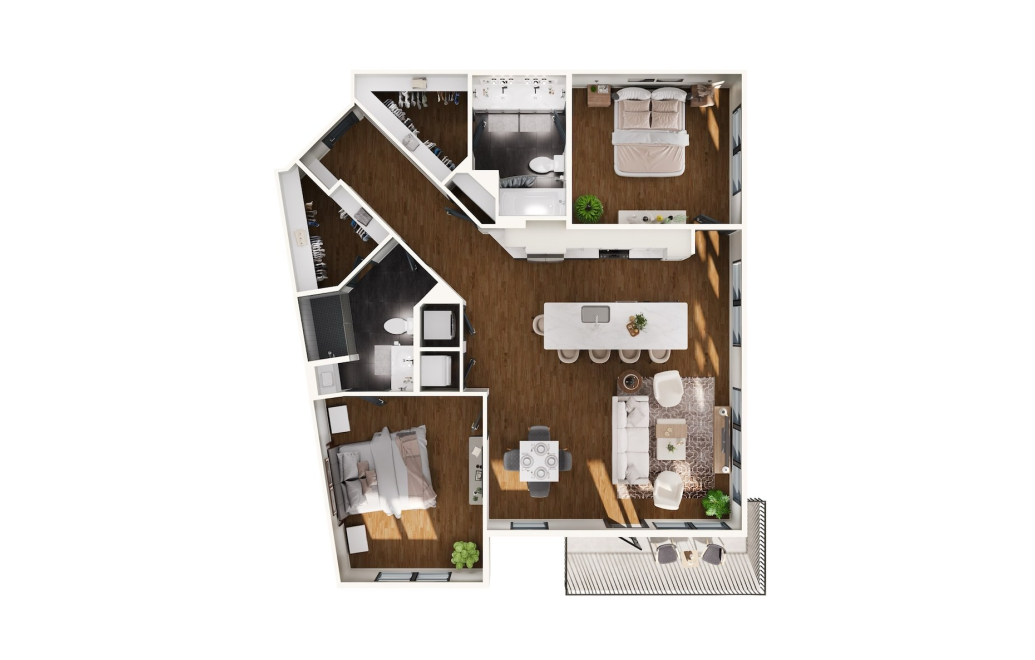
Virtual Tour
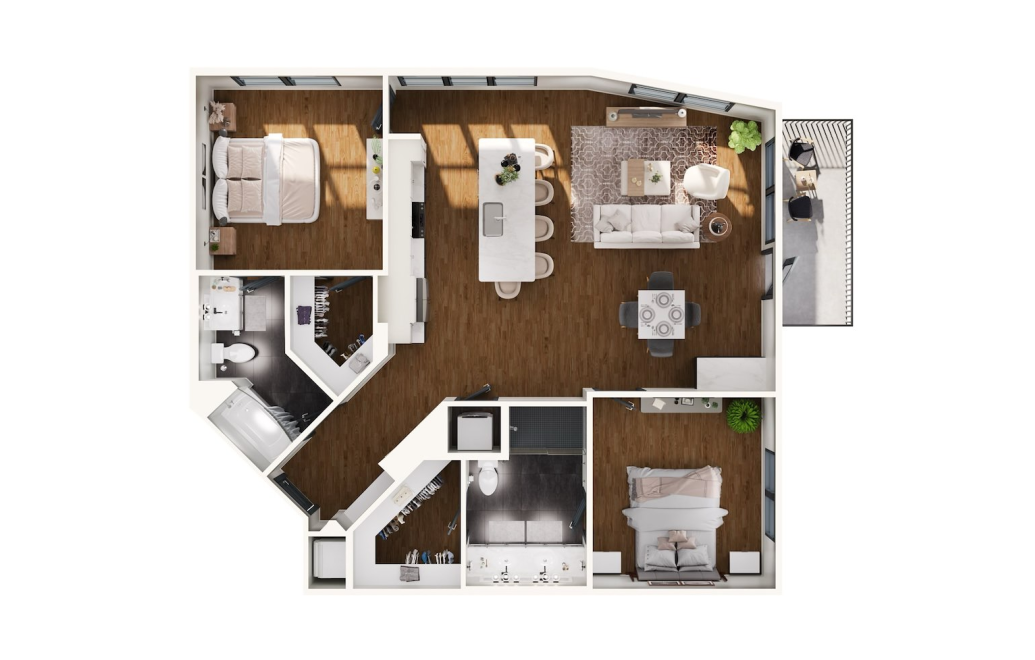
B4.1
2 bed2 bath1211 - 1274 sq. ft.
Virtual Tour
B4.3
2 bed2 bath1223 sq. ft.
Only 1 left!
$3,930 Base Rent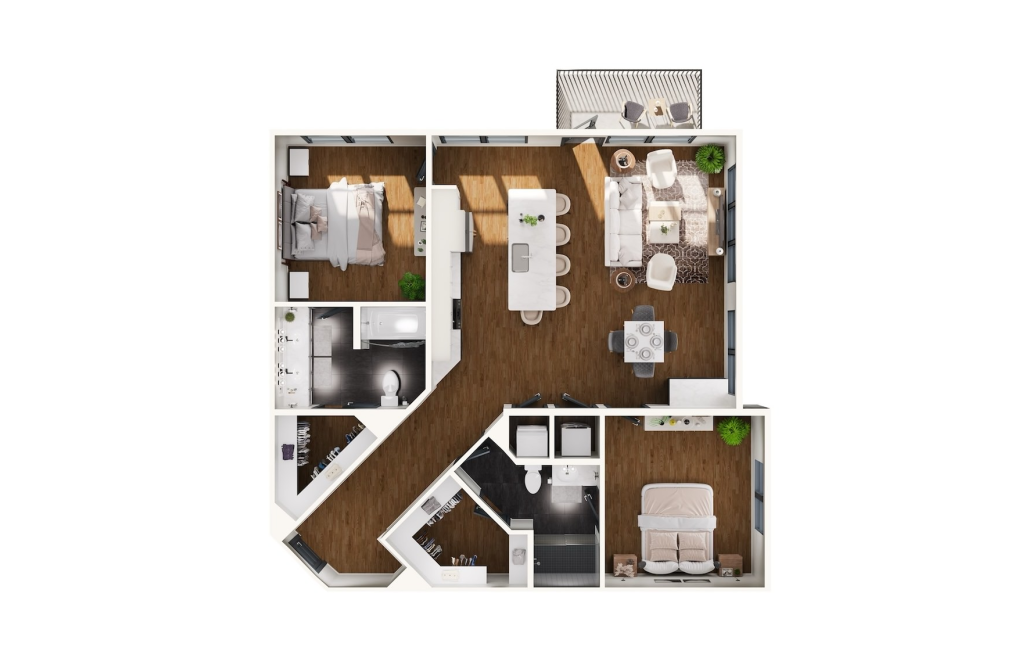
B4.2
2 bed2 bath1292 - 1338 sq. ft.
Only 1 left!
$3,630 Base Rent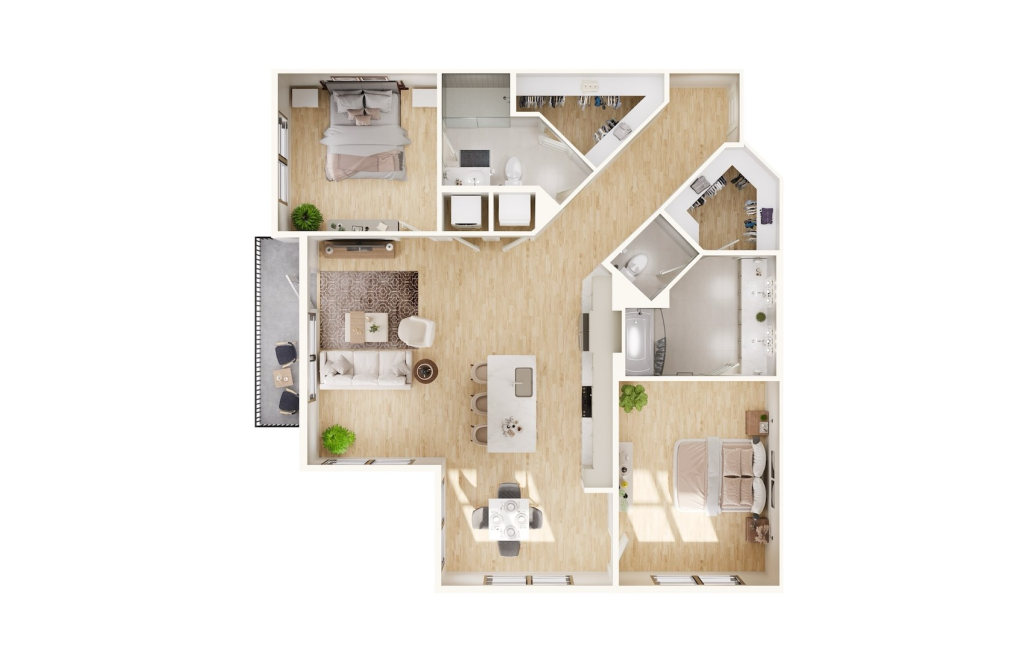
Virtual Tour
B4.4
2 bed2 bath1321 - 1414 sq. ft.
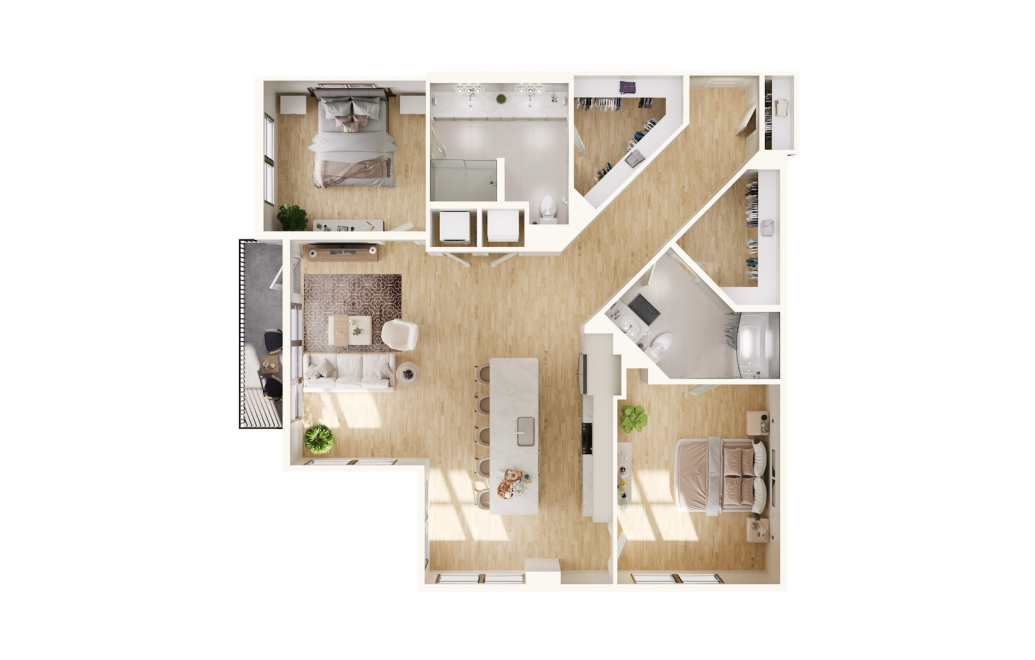
B4.4P
2 bed2 bath1414 sq. ft.
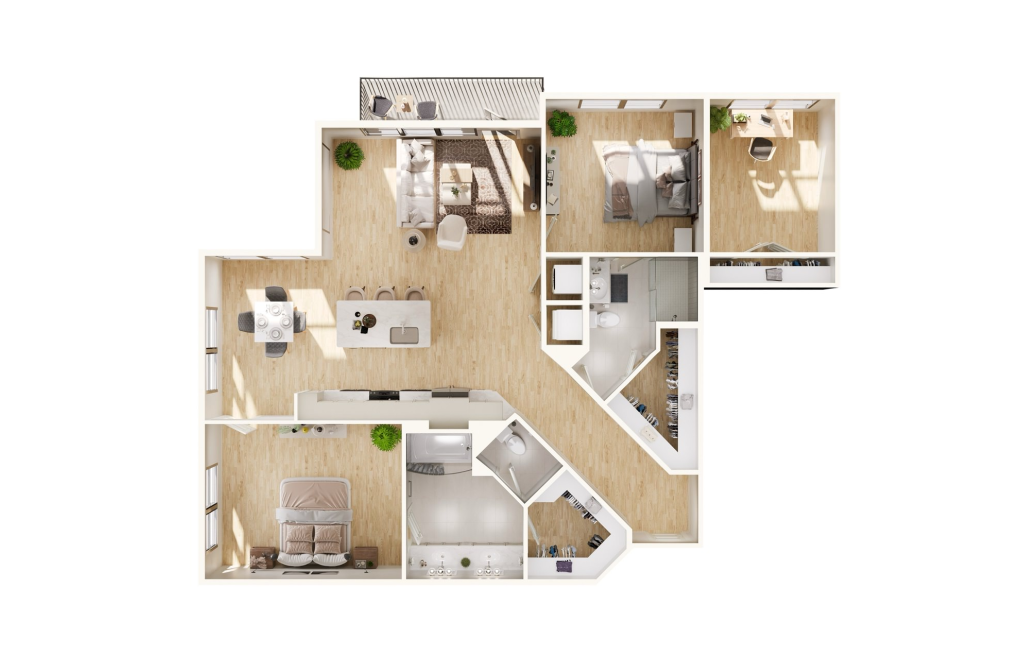
B4.4A
2 bed2 bath1480 sq. ft.
Only 3 left!
$4,535 - $4,690 Base Rent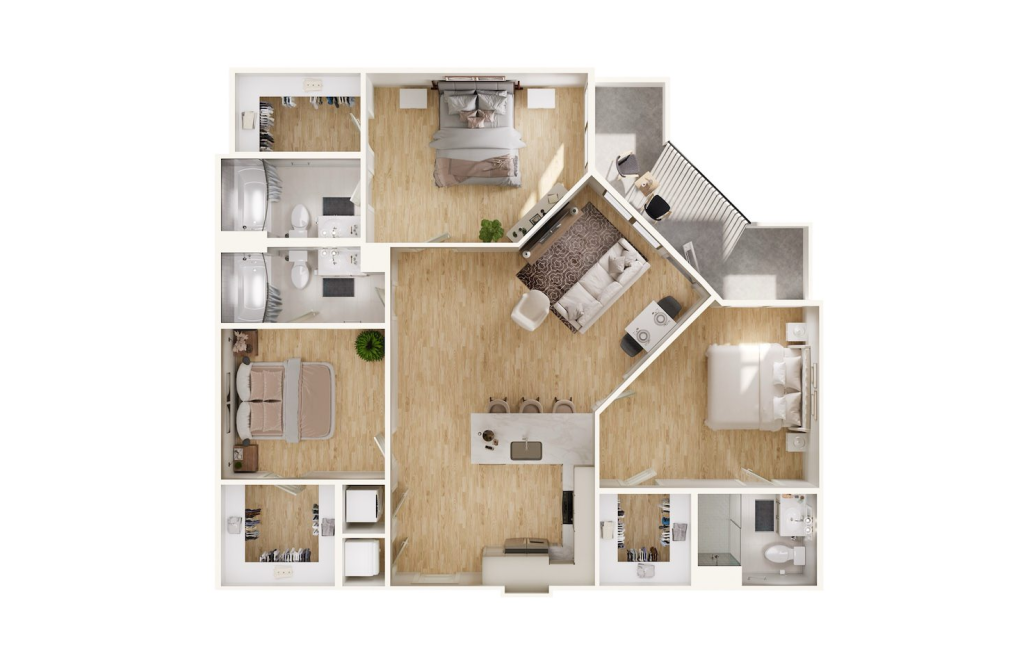
Virtual Tour
C1
3 bed3 bath1130 - 1330 sq. ft.
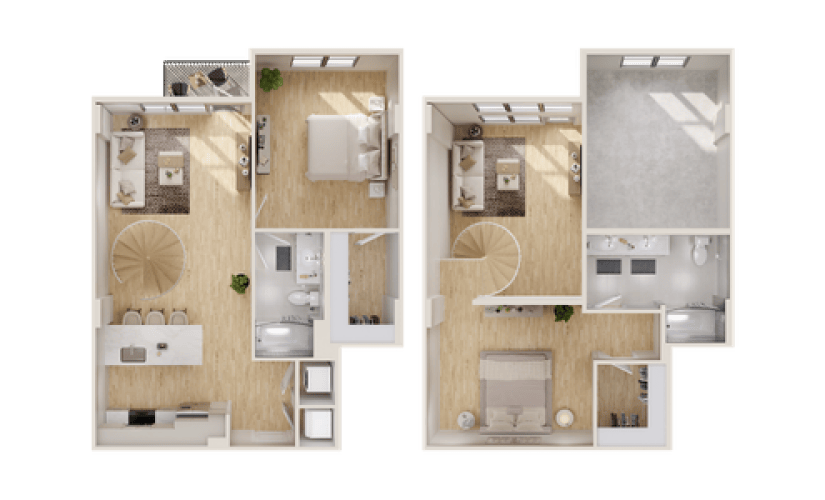
LOFT - TH8
1 bed1 bathTownhome Style1240 sq. ft.
* Total Monthly Price includes base rent, all monthly mandatory and any user-selected optional fees. Excludes variable, usage-based, and required charges due at or prior to move-in or at move-out. Security Deposit may change based on screening results, but total will not exceed legal maximums. Some items may be taxed under applicable law. Some fees may not apply to rental homes subject to an affordable program. All fees are subject to application and/or lease terms. Prices and availability subject to change. Resident is responsible for damages beyond ordinary wear and tear. Resident may need to maintain insurance and to activate and maintain utility services, including but not limited to electricity, water, gas, and internet, per the lease. Additional fees may apply as detailed in the application and/or lease agreement, which can be requested prior to applying.
Floor plans are artist’s rendering. All dimensions are approximate. Actual product and specifications may vary in dimension or detail. Not all features are available in every home. Prices and availability are updated regularly. Contact a representative for details.
Community Fee Guide
For transparency, we’ve put together a list of fees you may pay as a resident. Some of these fees are required, and others are optional. To calculate the total monthly expense of renting your apartment home, take your unit’s “Base Rent” (i.e., the monthly cost of your apartment home without factoring in any additional fees), and add in any fixed costs, usage-based expenses, and optional extras. As you will see, some fees are “fixed,” meaning that the amount does not change, and others are subject to external factors making it difficult to predict exact monthly costs (e.g., utility usage; optional/situational fees). If you have any questions, please reach out to us directly – we would love to hear from you!